


Passive Fire Stop Systems
Passive fire stop systems are one of the most critical components determining a building's fire performance. Correct design and installation of these systems not only limits the spread of fire, but also guarantees the building's compliance with international standards.
We base our passive fire stop solutions on internationally recognized fire regulation and test systems such as EN (European Norm) and UL (Underwriters Laboratories).
Why Passive Fire Stop Systems?
Fires are far more common and can have far more fatal consequences than we tend to think. On average, 3.8 million fires occur worldwide every year, resulting in approximately 45,400 deaths (Source: CTIF – World Fire Statistics 2016).
However, one of the most critical facts about fires is this:
Most fire-related deaths are not caused directly by flames, but by smoke and toxic gases. Studies show that approximately 75% of fire deaths result from smoke exposure (Source: NFPA).
Even more striking is this:
57% of people who die in fires are not found in the room where the fire started, but in other areas where the fire spread. (Source: NFPA Fire Protection Handbook). This clearly shows what a major risk the uncontrolled spread of fire represents.
The dense smoke generated during a fire severely reduces visibility. Approximately 47% of survivors are unable to see beyond 3.5 meters. This makes it harder for people to find escape routes and makes evacuation time critical.
The Role of Passive Fire Stop Systems
This is precisely where passive fire stop systems come into play.
Passive fire stop solutions, by delaying or preventing the spread of fire, smoke and toxic gases inside a building:
- Limit the spread of fire between compartments
- Keep escape routes safe for longer
- Give people critical time to evacuate
- Support the fire resistance of structural elements
In modern buildings, the gaps in walls and floors created especially by MEP system penetrations are the fastest points for fire to spread. If these gaps are not sealed correctly, fire and smoke can reach different areas within seconds.
Passive fire stop systems contain flame, smoke and heat within the designated fire zone at electrical and mechanical shaft penetrations and architectural expansion joints, preventing the spread of fire for a defined period of time.
Fire safety does not begin only with extinguishing a fire, but with controlling its spread.
Passive fire stop systems:
Passive fire measures create smoke-free, safe escape corridors during a fire, allowing people to leave the building safely.
With standards-compliant design and application, fire spread is brought under control, and loss of life and property can be significantly reduced.
Standards-Based Approach
The performance of passive fire stop systems can only be guaranteed through tested and certified system solutions.
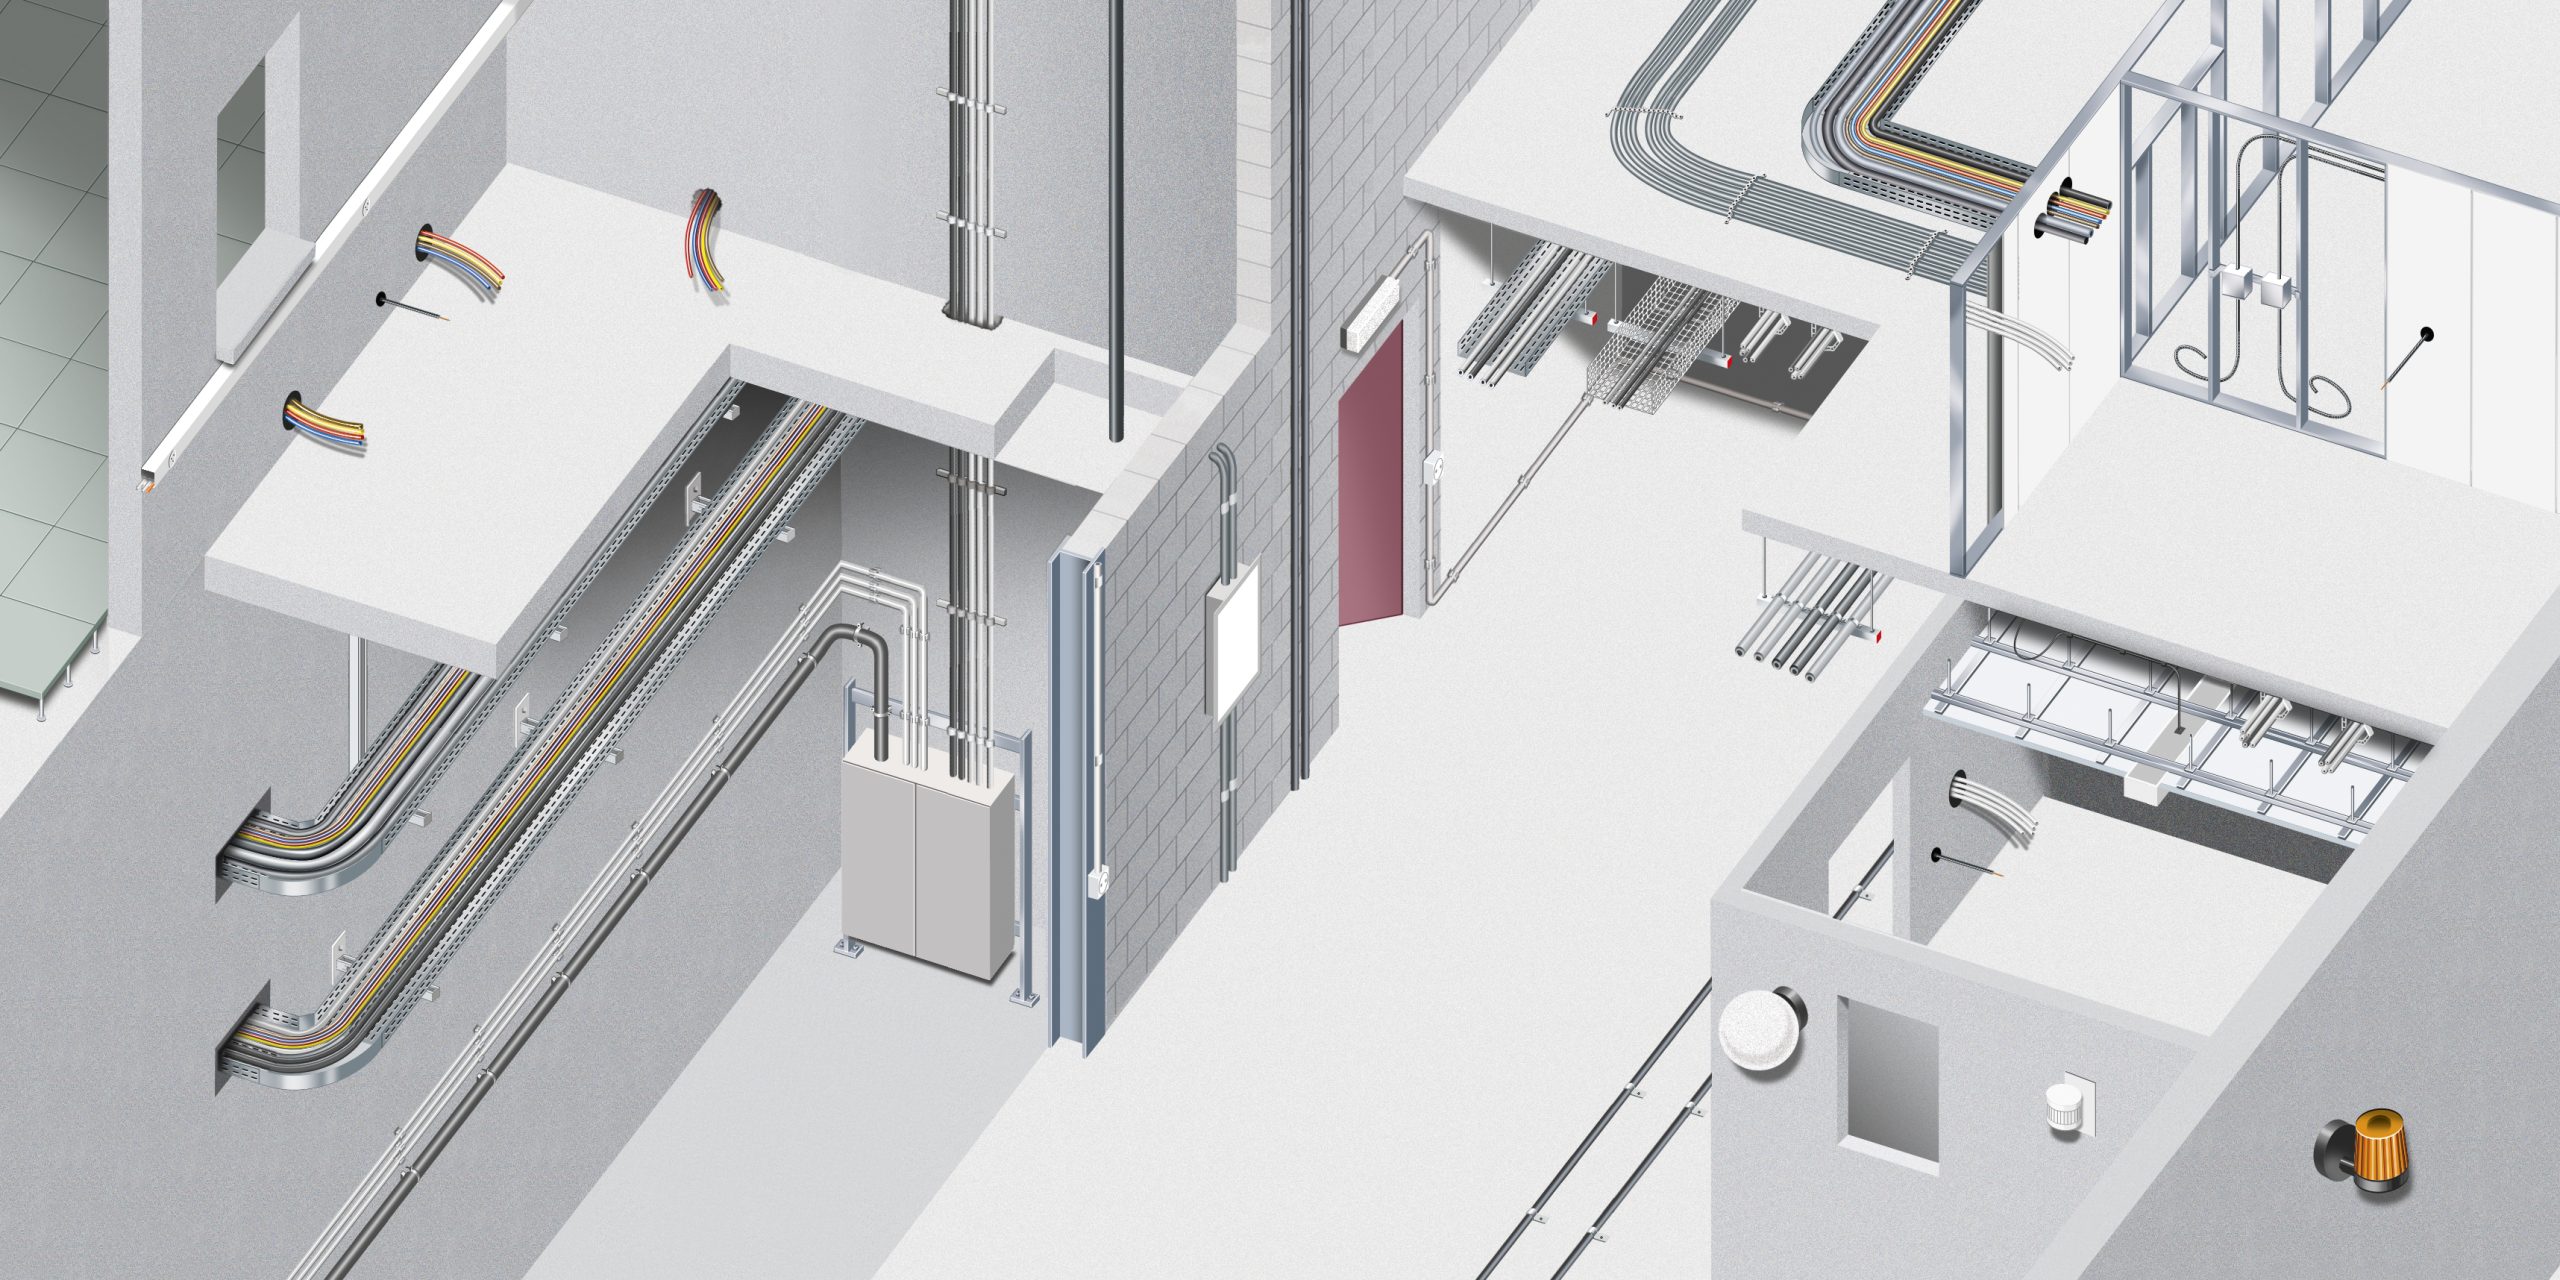
Our Application Areas (Tested and Certified Systems)
Shaft and Penetration Sealing (Firestop Systems)
Applications:
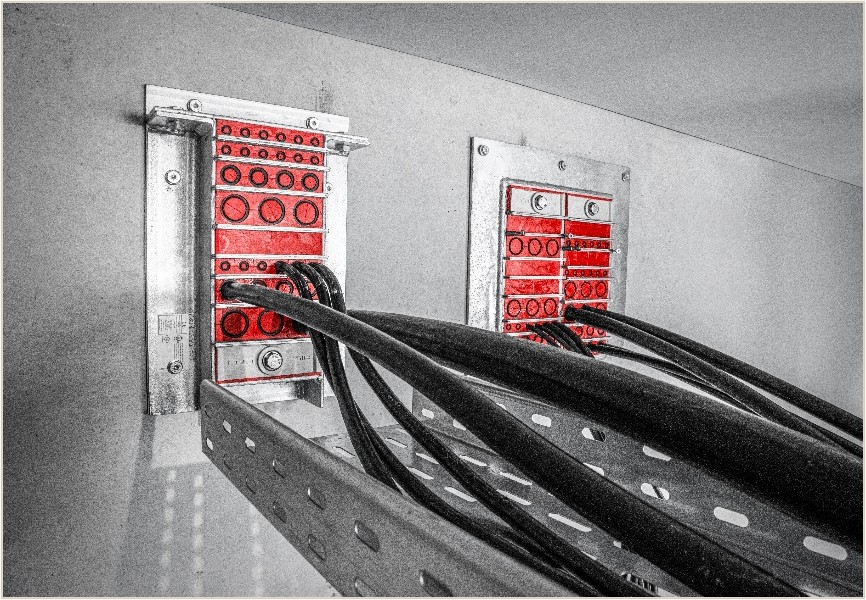
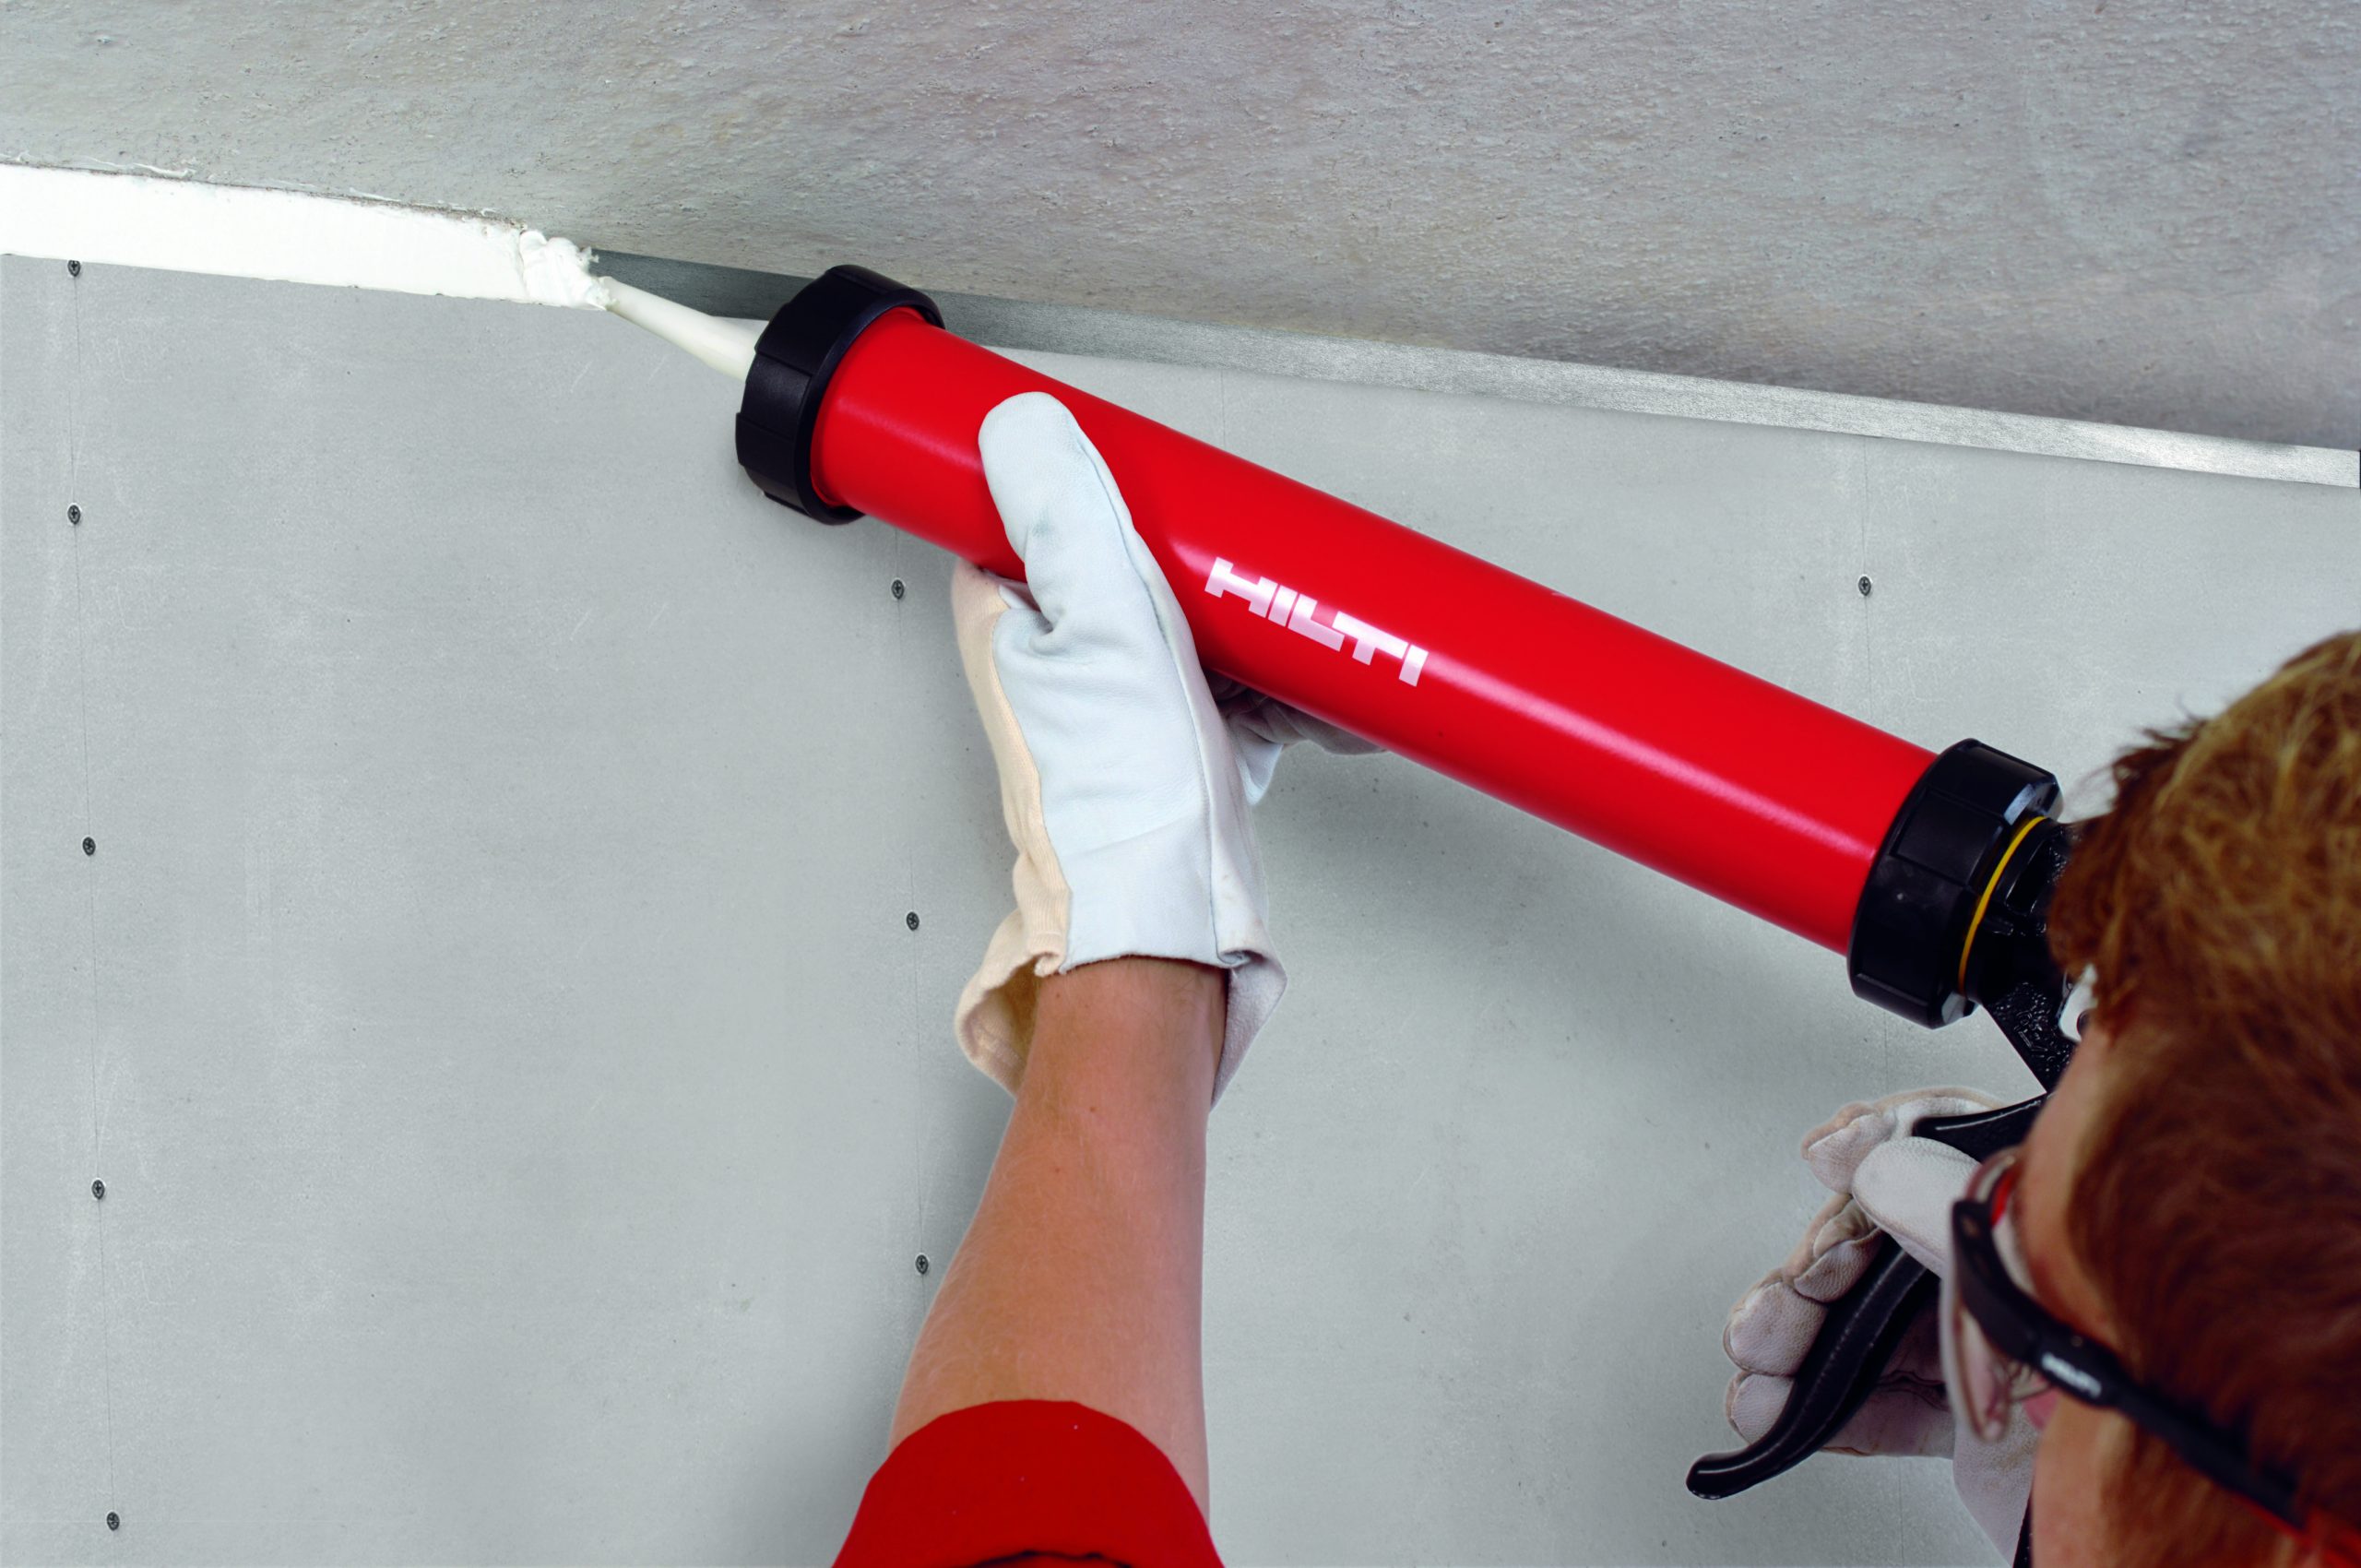
Joint Systems (Linear Joint Protection)
Applications:
Fire Protection for Steel Structures
Applications:

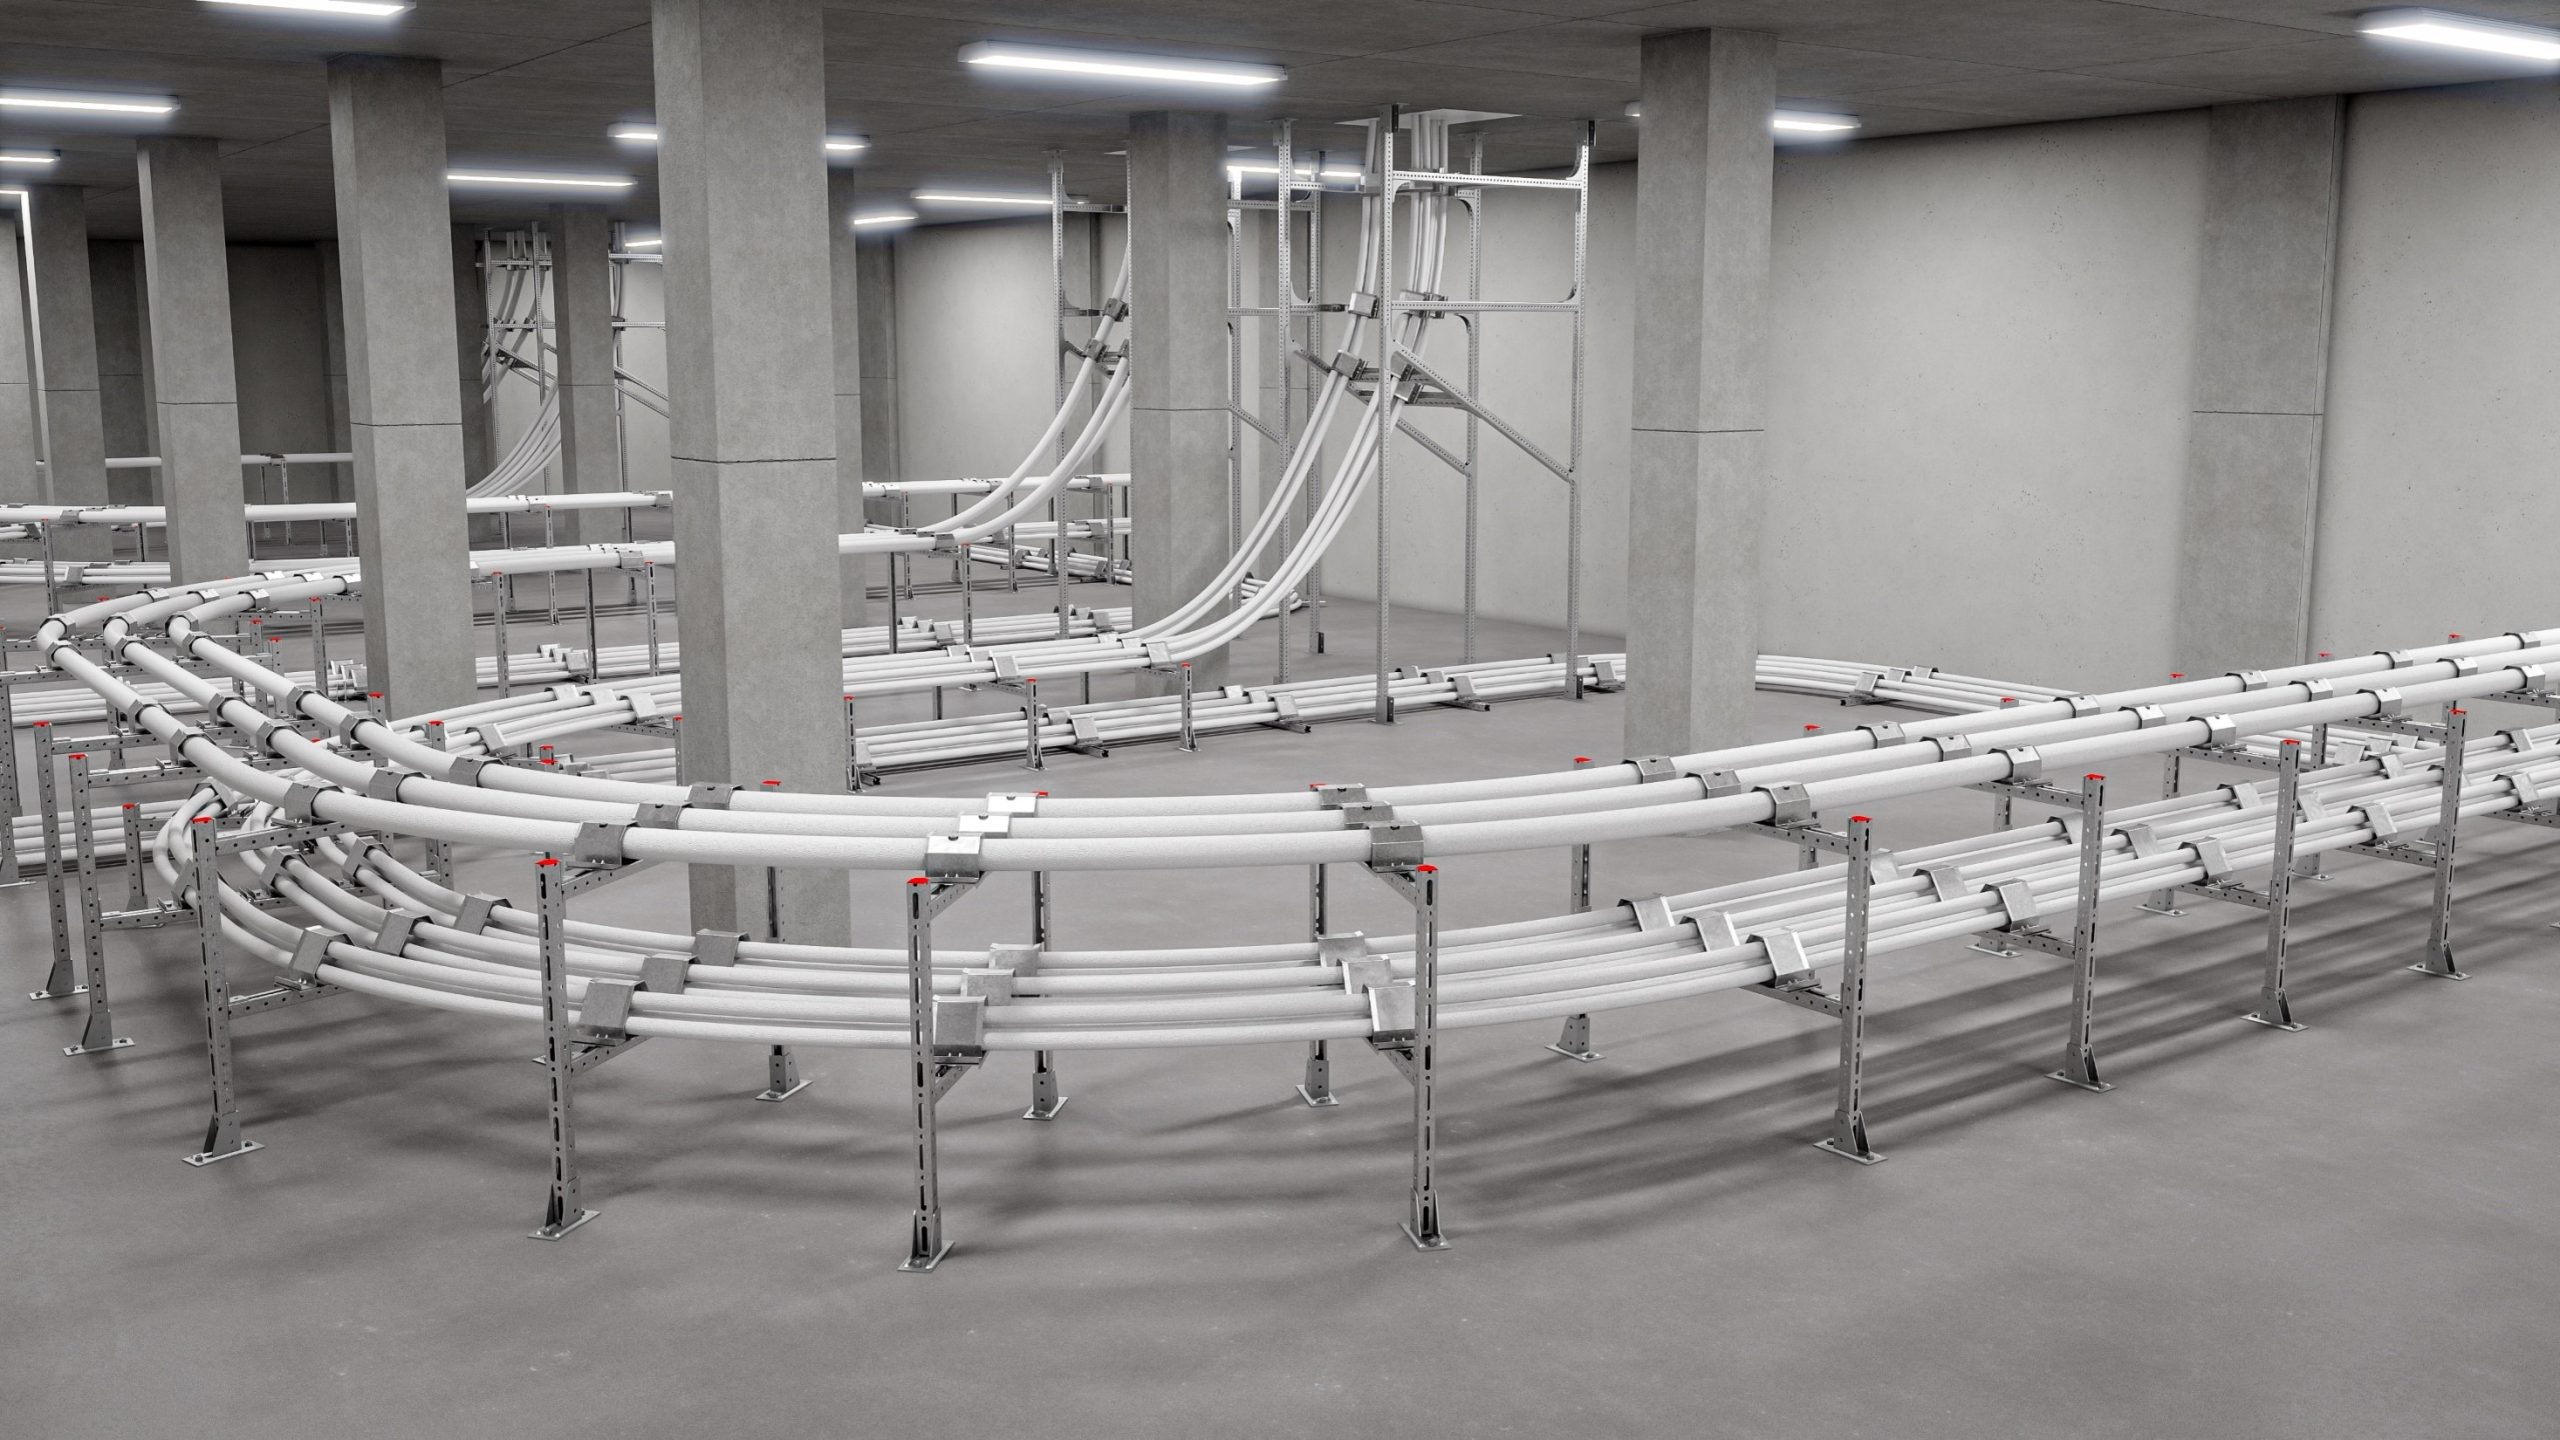
Electrical Cable Fire Protection Systems
Applications:
FACE Engineering Application Process
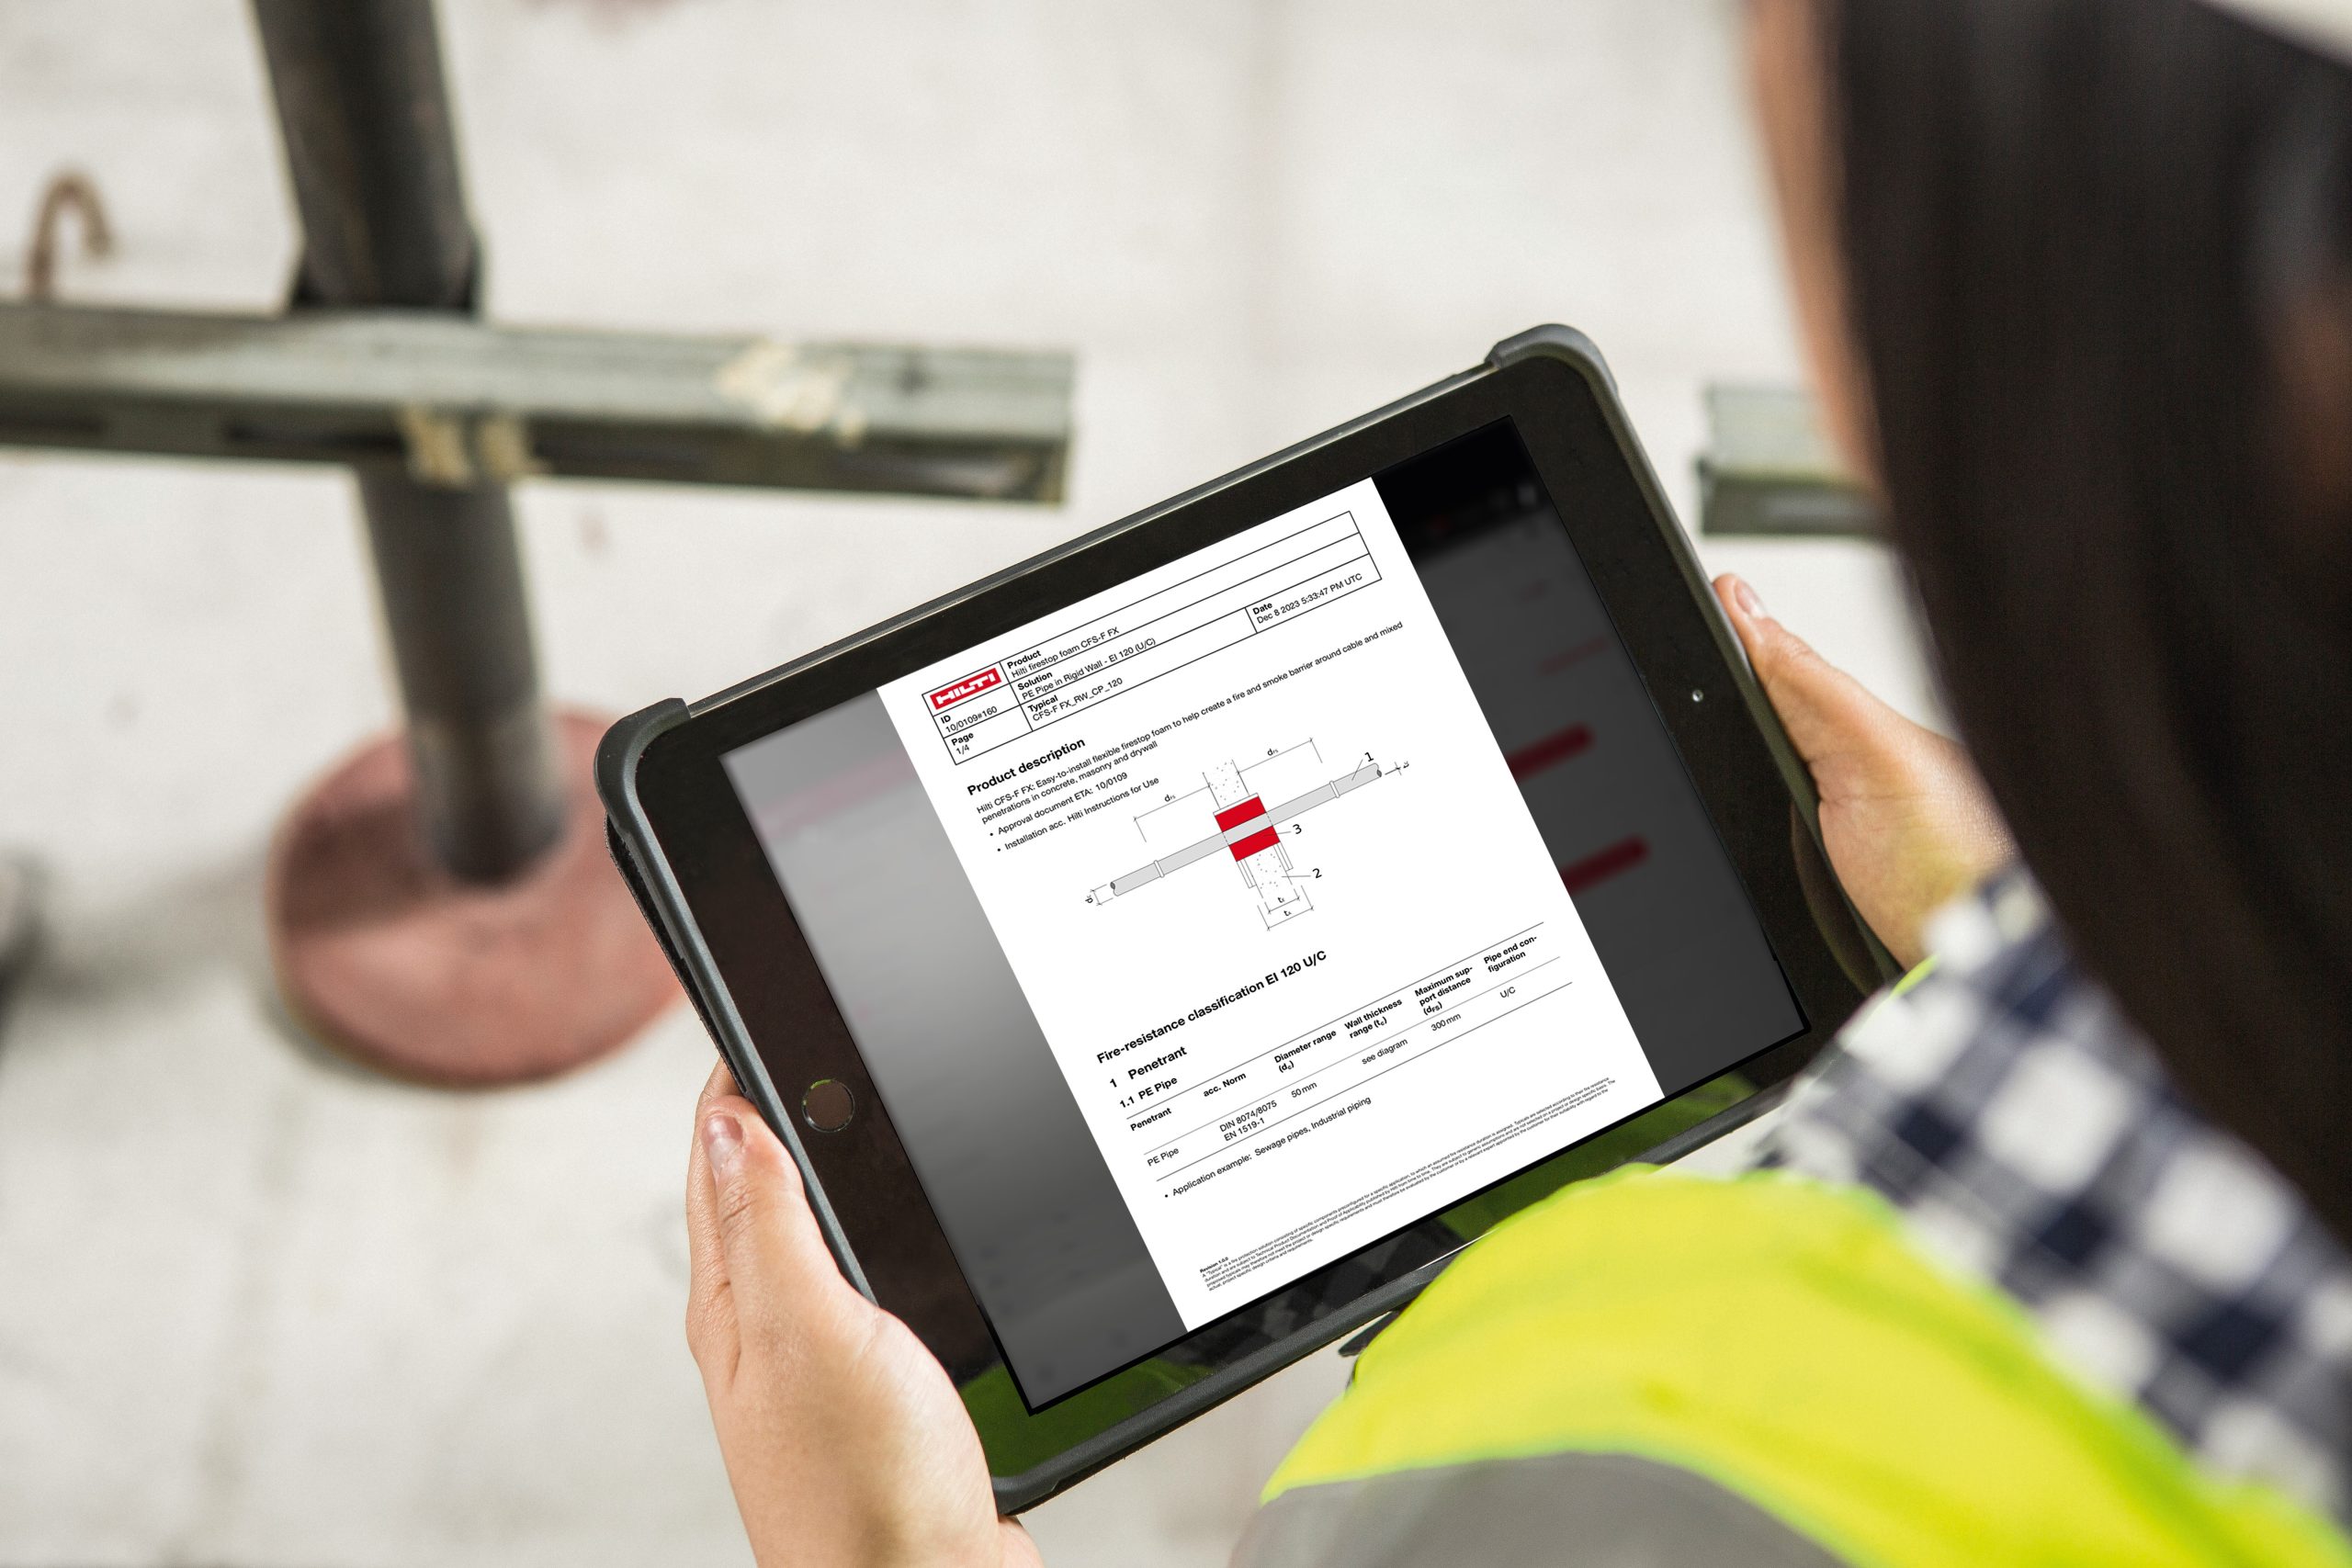
Passive fire stop systems are often treated on site as a mere standard application. Yet real safety is achieved through correct design, correct detailing and engineering control.
Our approach at FACE:
We do not just apply passive fire solutions; we manage the entire process, from project to field, with engineering discipline. Because we know that even the smallest detail can make a critical difference in a fire.